
35
$979,900 Sale
Listed 11 days ago
45 RICHMOND Crescent
· 3
· 2.5
· 4
· 1788
Key Facts
Key facts for 45 RICHMOND Crescent
Property Type
House, Other
Parking
Garage: Yes, 4 parking
MLS #
40867423
Size
1788 sqft
Basement
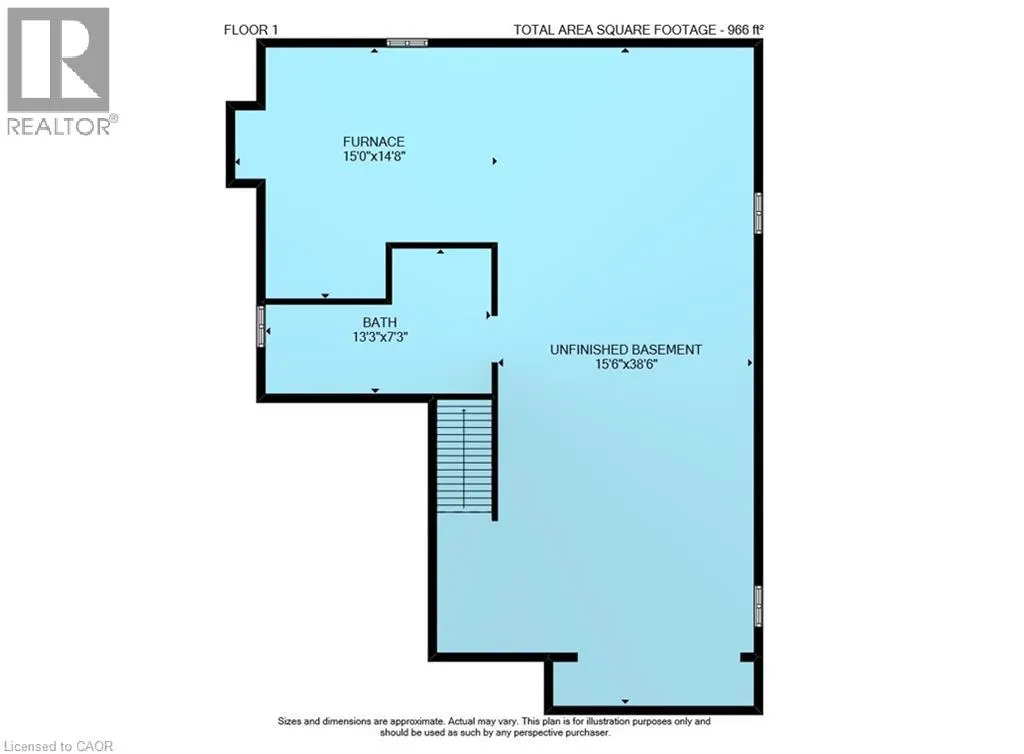
Unfinished, Full (Unfinished)
Listed on
-
Lot size
-
Tax
-
Days on Market
-
Year Built
1993
Maintenance Fee
-
Description
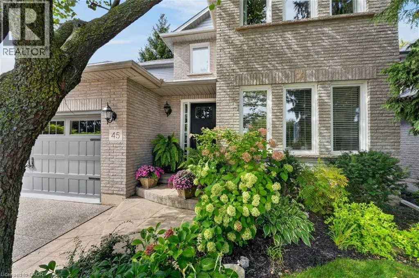
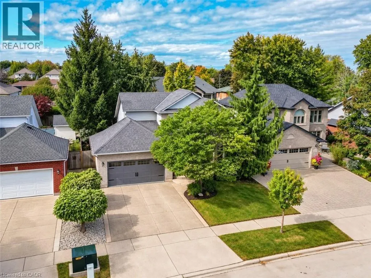
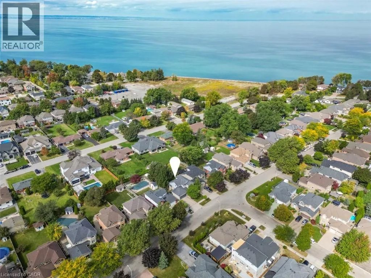
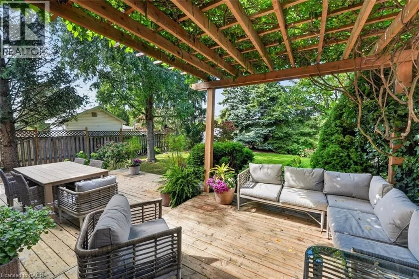
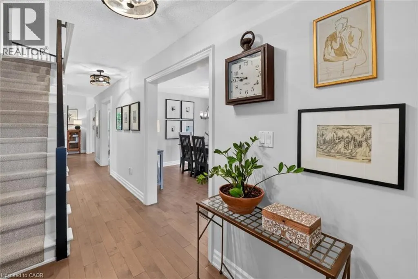
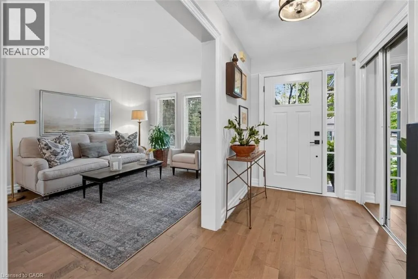
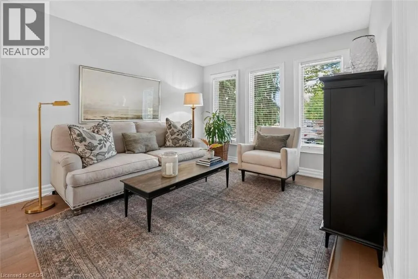
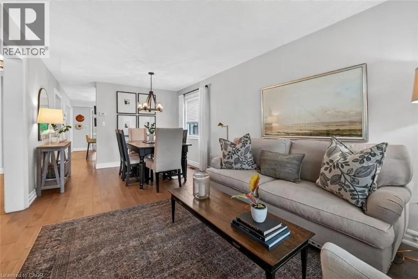
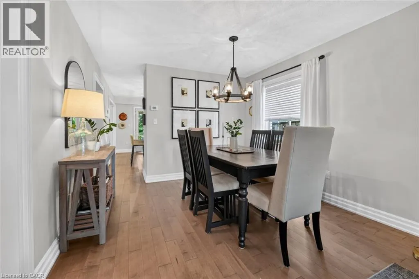
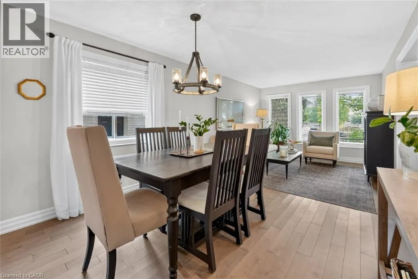
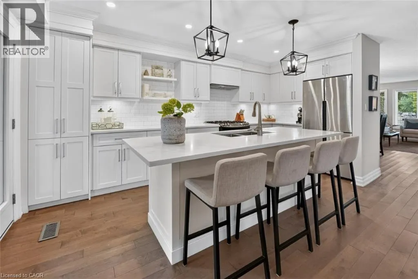
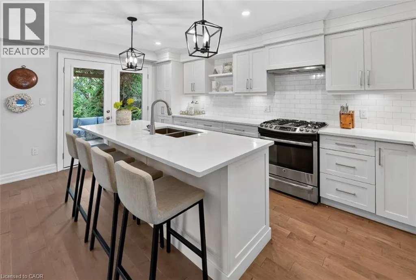
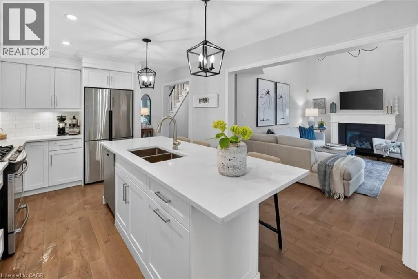
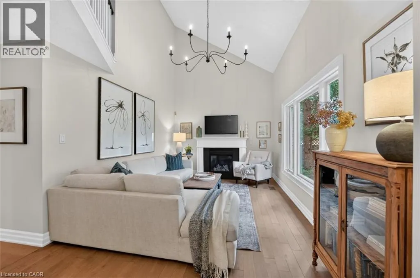
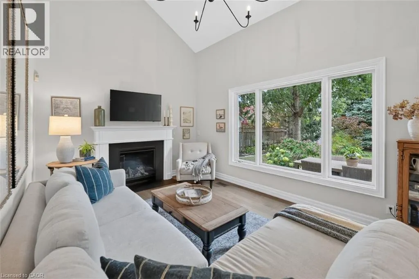
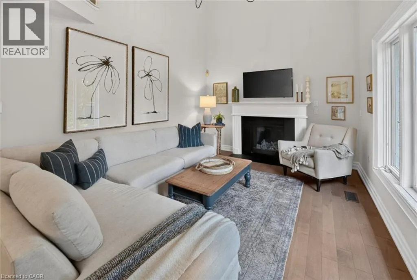
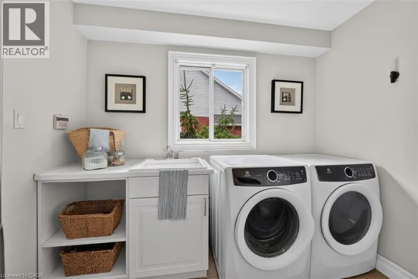
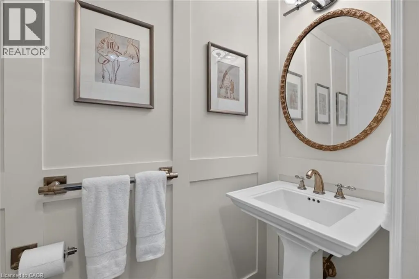
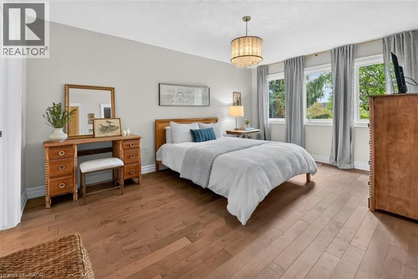
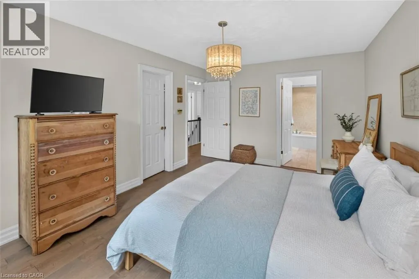
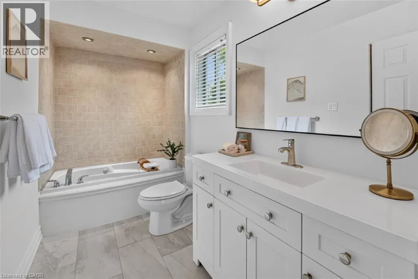
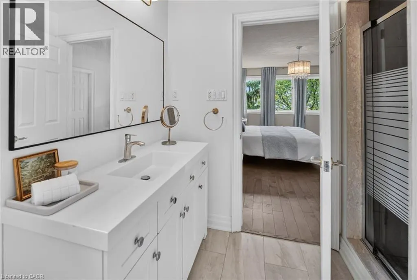
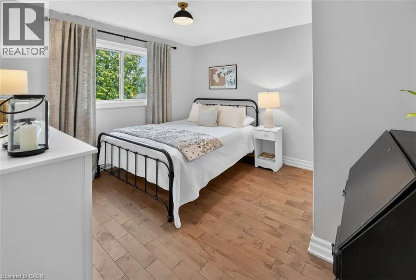
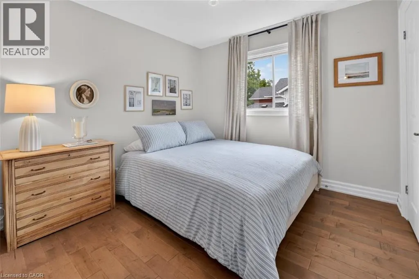
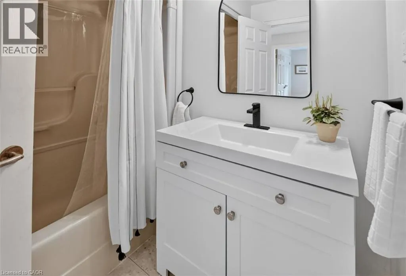
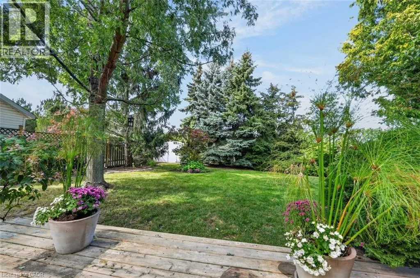
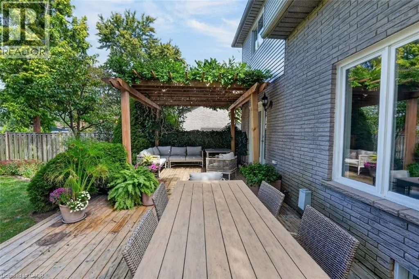
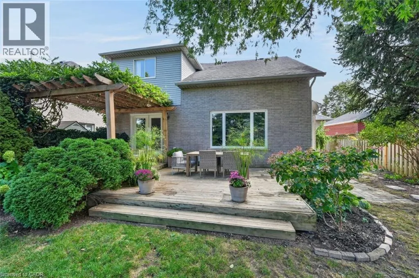
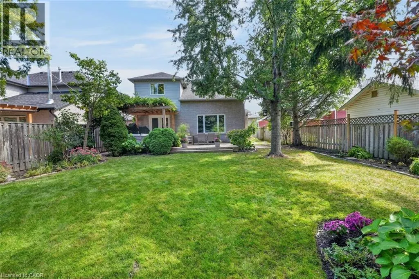
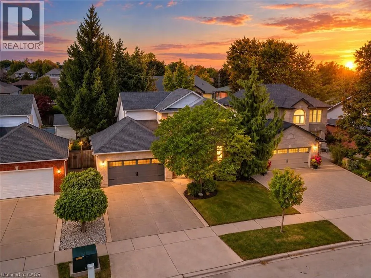
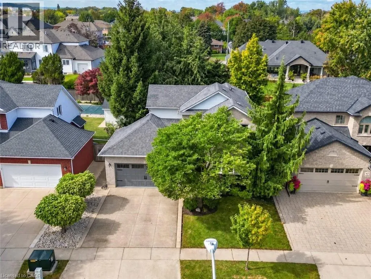
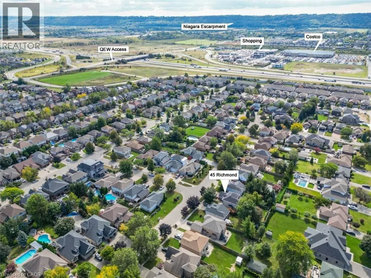
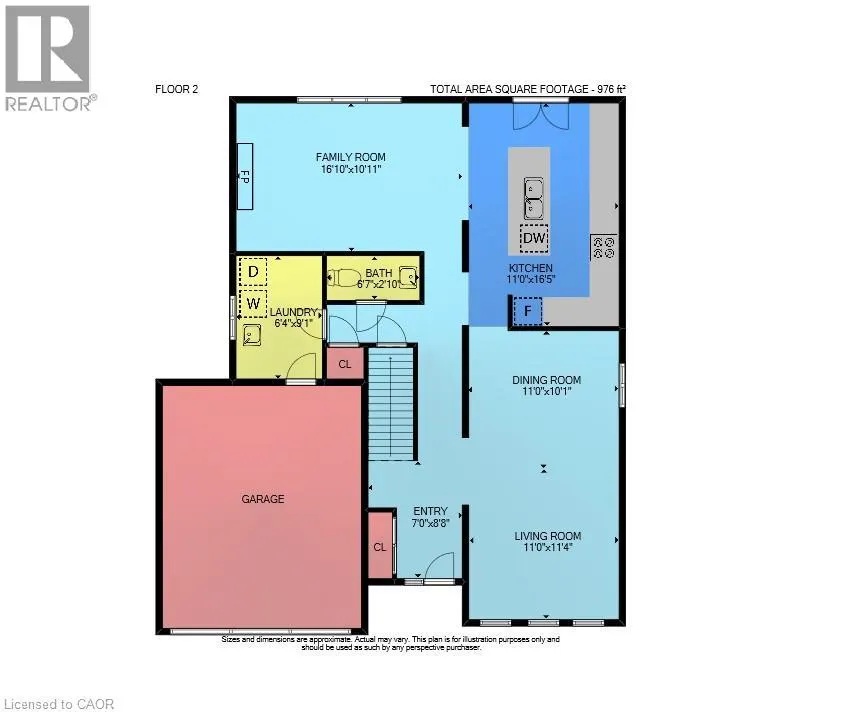
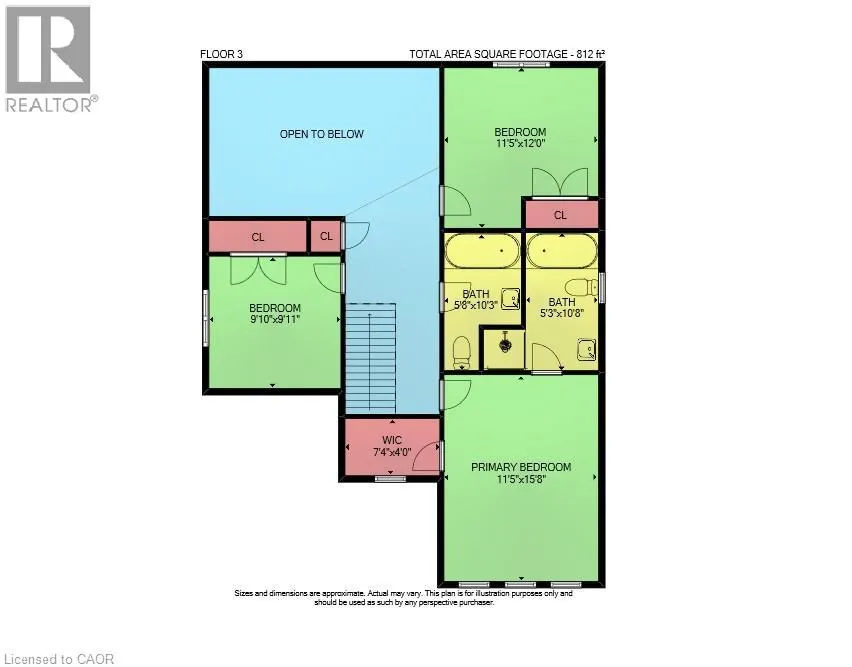
LAKE, LIFESTYLE & LOCATION … Life at 45 Richmond Crescent, Stoney Creek brings together the space you want, the setting you’ll love and everyday convenience in the sought-after Fifty Point community. Beautiful, timeless curb appeal welcomes you home, while Canadian maple hardwood and abundant natura...l light create warmth throughout. Formal living and dining rooms make entertaining easy, while the bright white kitchen is designed for gathering with QUARTZ COUNTERS, subway tile, gas stove and a 4-seat island with double sink. Just beyond, the family room impresses with its VAULTED CEILING, gas fireplace, oversized picture window overlooking the gardens, and Juliet balcony above. Step outside to your own BACKYARD ESCAPE, where a 2-tiered deck with pergola, gas BBQ line, hot tub rough-in, park-like landscaping and exceptional privacy set the scene for summer dinners and quiet evenings outdoors. A stylish 2-pc powder room plus mudroom with laundry and garage access complete the main level. Upstairs, retreat to a primary suite with WALK-IN CLOSET and 4-pc ensuite with soaker tub and separate shower, plus 2 additional bedrooms and another 4-pc bath. The unfinished lower level is ready for your vision. Best of all, you’re close to Lake Ontario, Fifty Point Conservation Area’s beach, marina and trails, Winona Crossing shopping, medical care, and quick QEW access. Relaxed lakeside living with everyday convenience close to home. CLICK ON MULTIMEDIA for virtual tour, drone photos, floor plans & more. (id:10452)
Room Types
2pc Bathroom
-
Dimensions 2'10'' x 6'7''
18.65 sqft
4pc Bathroom
-
Dimensions 10'3'' x 5'8''
58.08 sqft
4pc Ensuite bath
-
Dimensions 10'8'' x 5'3''
56 sqft
Similar Properties (No results)
Listing courtesy of: RE/MAX Escarpment Realty Inc.
This REALTOR.ca listing content is owned and licensed by REALTOR® members of The Canadian Real Estate Association.
