
50
$799,900 Sale
Listed 115 days ago
84 JAMIESON Drive
· 3
· 2.0
· 6
· 1887
Key Facts
Key facts for 84 JAMIESON Drive
Property Type
House
Parking
Garage: Yes, 6 parking
MLS #
40841510
Size
1887 sqft
Basement
Partially finished, Full (Partially finished)
Listed on
-
Lot size
-
Tax
-
Days on Market
-
Year Built
2000
Maintenance Fee
-
Description
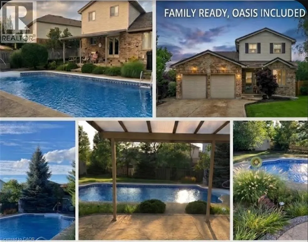
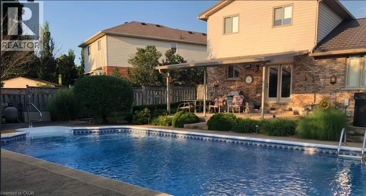
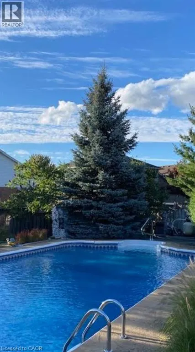
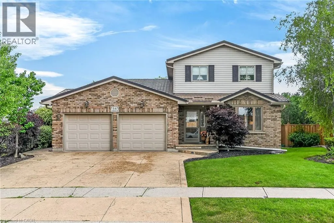
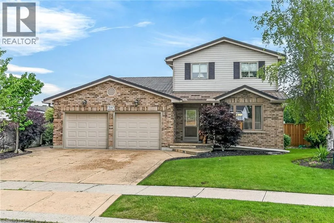
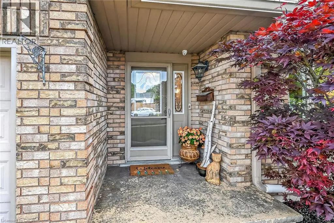
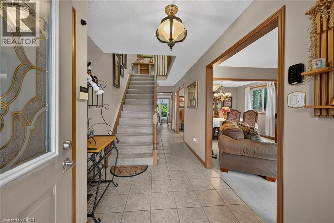
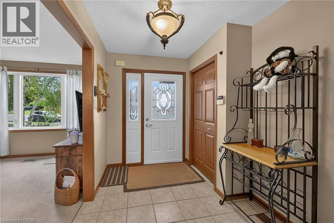
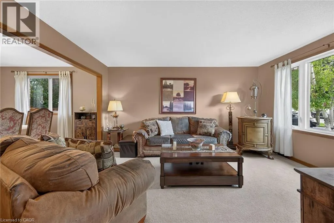
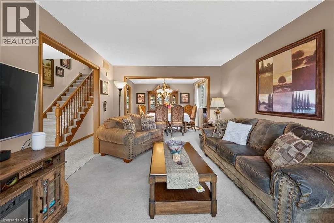
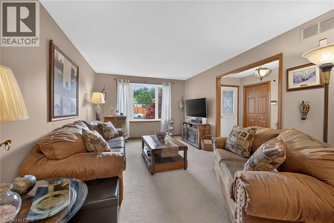
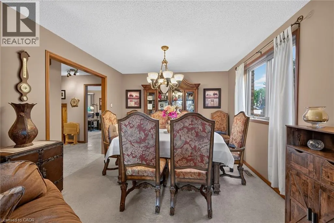
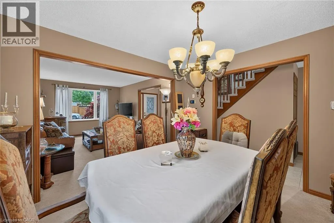
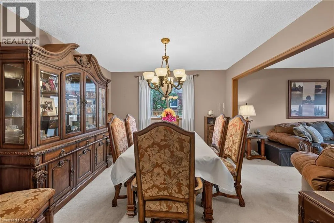
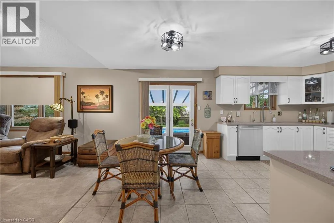
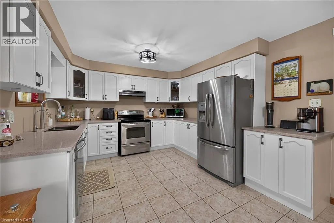
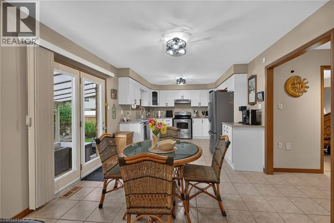
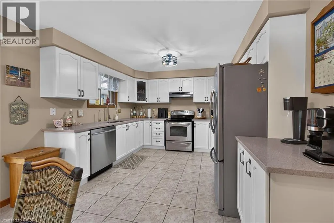
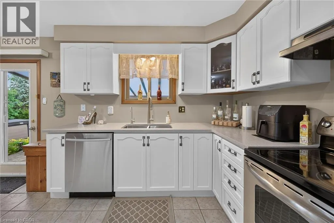
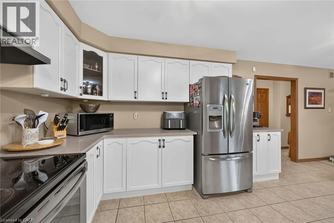
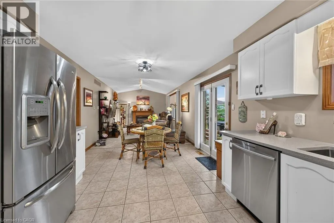
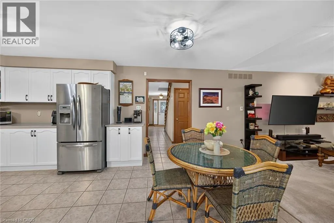
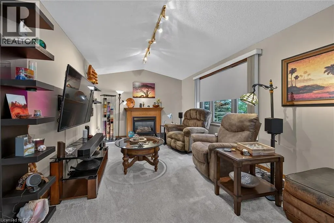
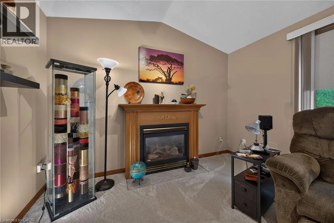
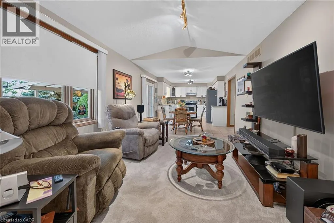
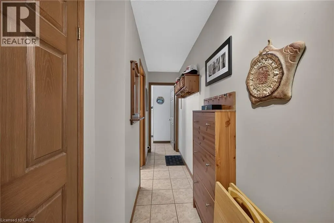
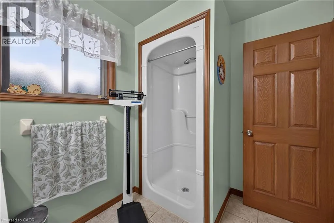
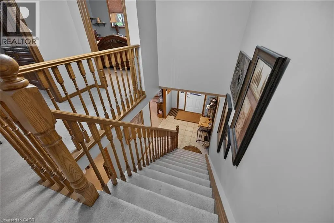
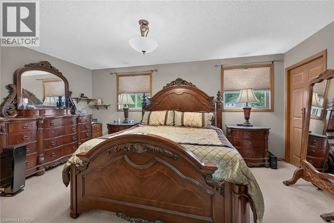
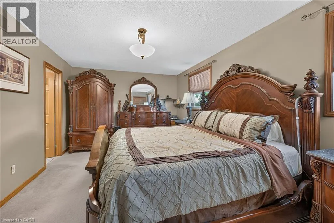
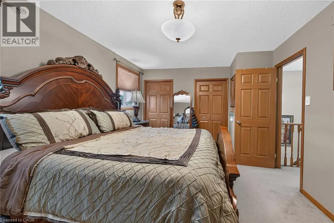
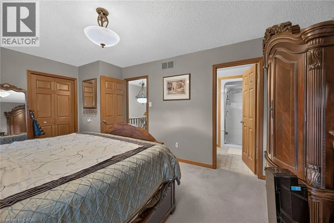
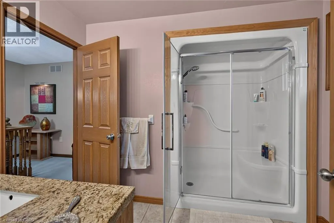
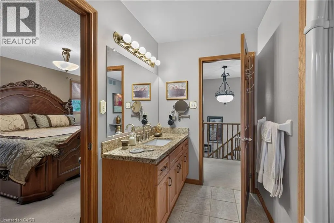
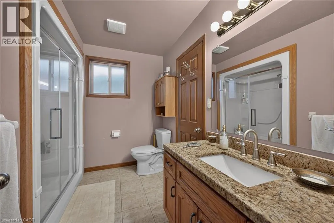
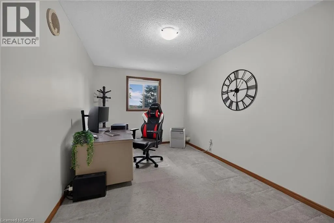
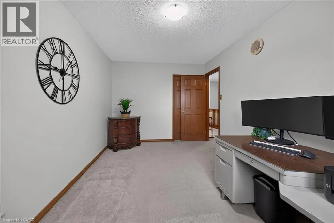
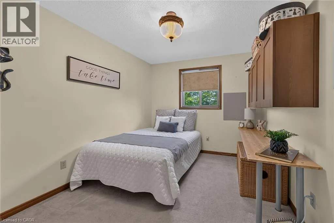
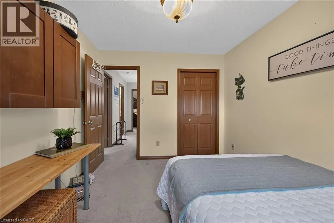
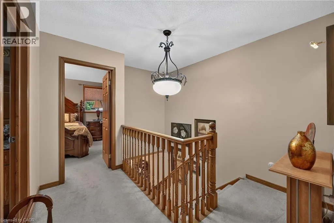
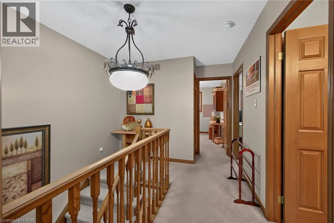
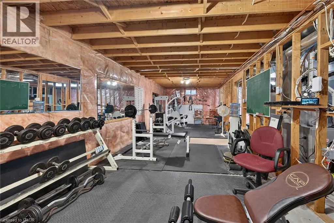
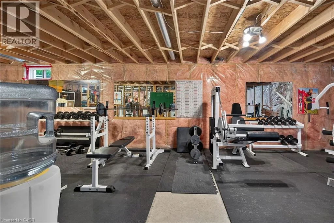
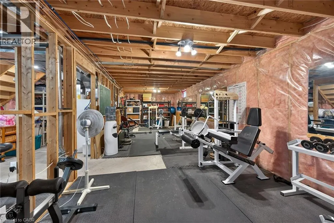
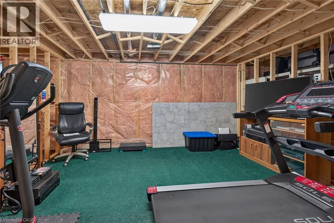
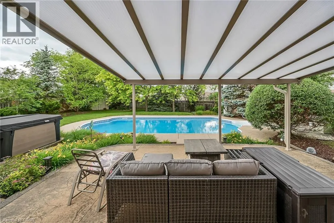
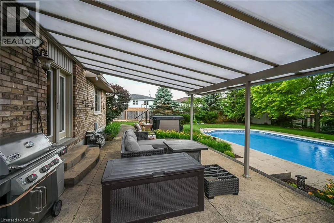
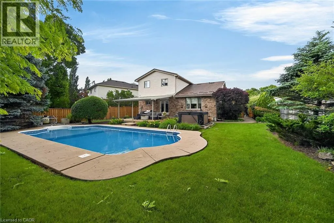
Pride of ownership is evident in this original owner home!! Beautifully presented, Tastefully updated 3 bedroom, 2 bathroom Caledonia home situated on premium oversized pie shaped lot, fully fenced yard on desired Jamison Drive in highly sought neighborhood. Great curb appeal with brick & compliment...ing sided exterior, concrete driveway, hy-grade 50 year metal roof, welcoming front porch, attached double heated garage, backyard oasis with stunning inground pool, hot tub, tidy professionally maintained gardens & landscaping, The flowing interior layout includes 1887sqft (above grade) of exquisitely finished living space highlighted by updated eat in kitchen w/quartz tops with patio door walk out to backyard, family room with fireplace, formal dining area, additional MF living room, 3 pc bathroom, & bright foyer. The upper level features 3 spacious bedrooms including primary bedroom with ensuite privilege to 3pc bathroom. The partially finished basement currently houses large home gym area, utility room, tons of storage, (Basement is studded, insulated, and has electrical completed), Upgrades include decor, fixtures, countertop, metal roof with 50 year warranty (2014), newer furnace & A/C, updated kitchen (2026) & more. Conveniently located minutes to downtown core, shopping, restaurants, schools, parks, walking trail, & Grand River. Easy access to amenities, Hamilton, Ancaster, & 403. Ideal for all walks of life! Call today for your enjoyable viewing of this lovingly maintained home & Experience all that Caledonia Living has to give. (id:10452)
Room Types
3pc Bathroom
-
Dimensions 5'3'' x 9'4''
49 sqft
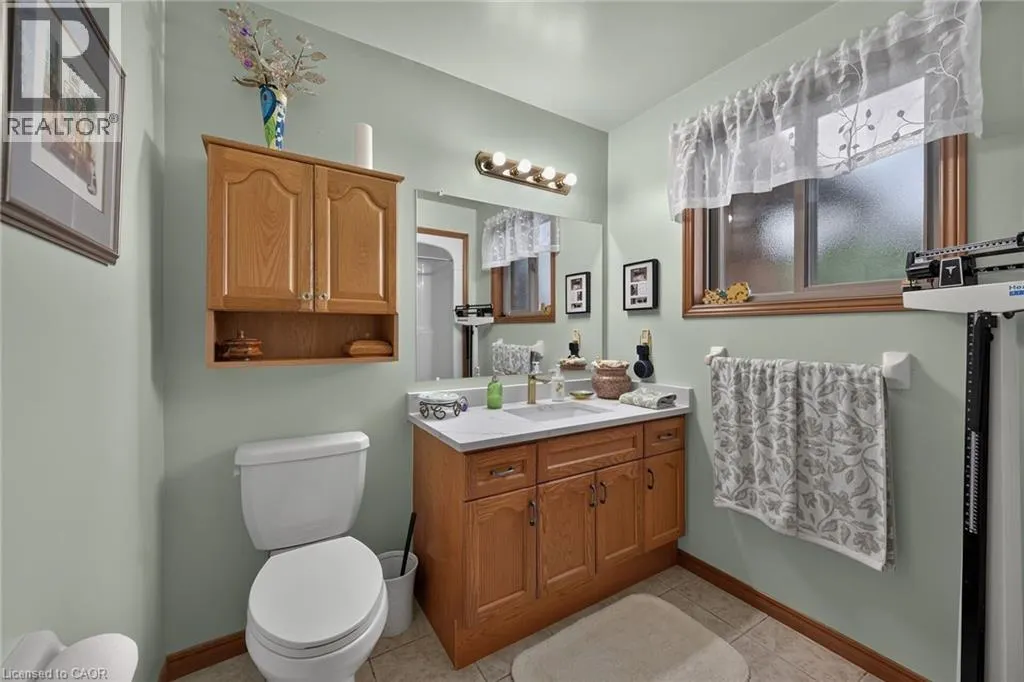
3pc Bathroom
-
Dimensions 8'7'' x 6'11''
59.37 sqft
Bedroom
-
Dimensions 9'5'' x 14'10''
139.68 sqft
Similar Properties (No results)
Listing courtesy of: RE/MAX Escarpment Realty Inc.
This REALTOR.ca listing content is owned and licensed by REALTOR® members of The Canadian Real Estate Association.
